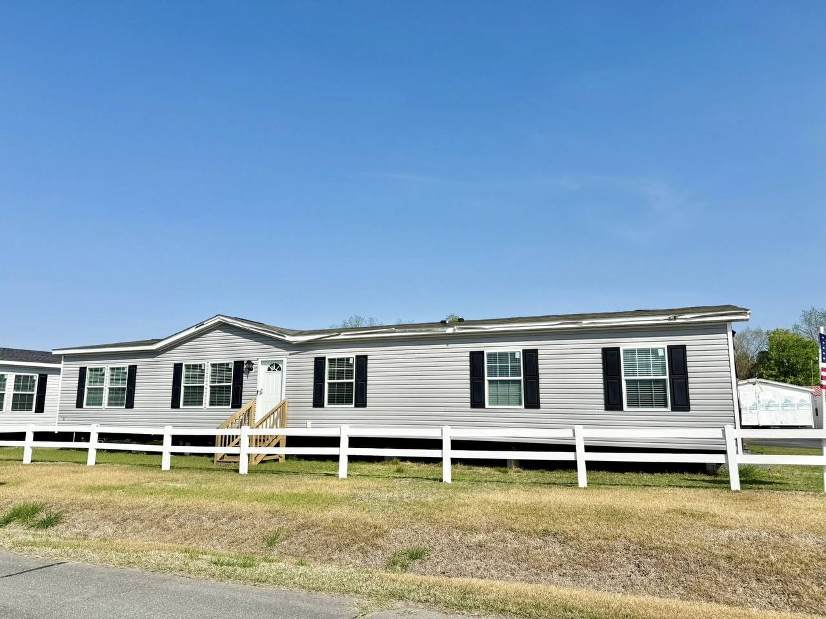
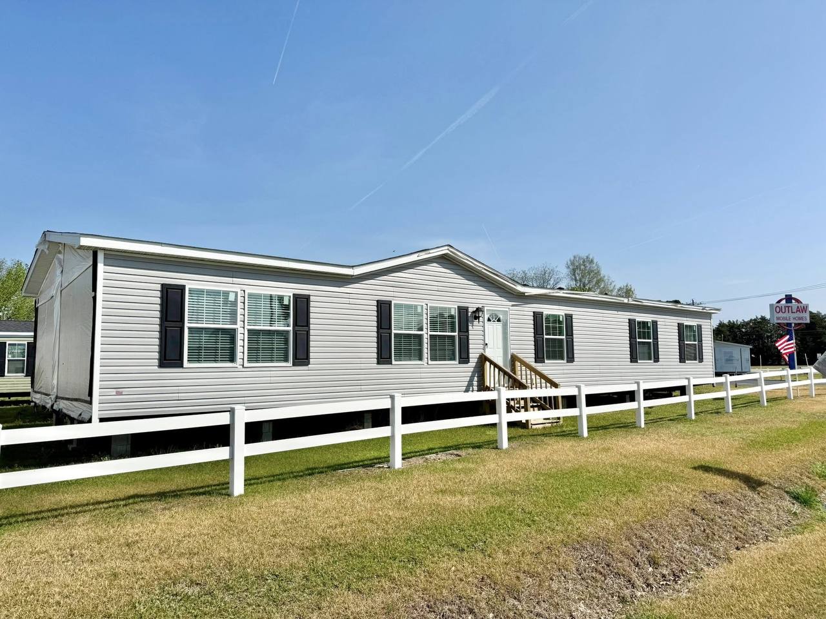
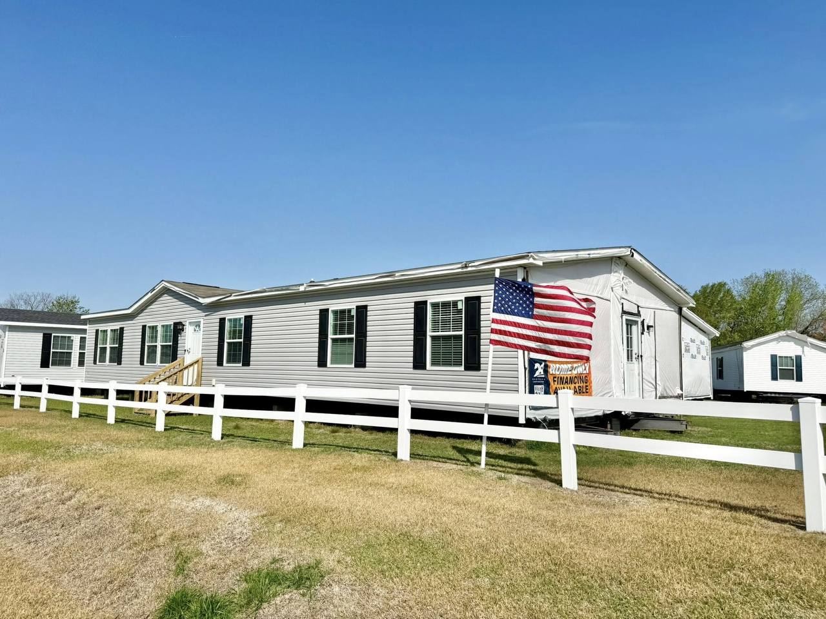
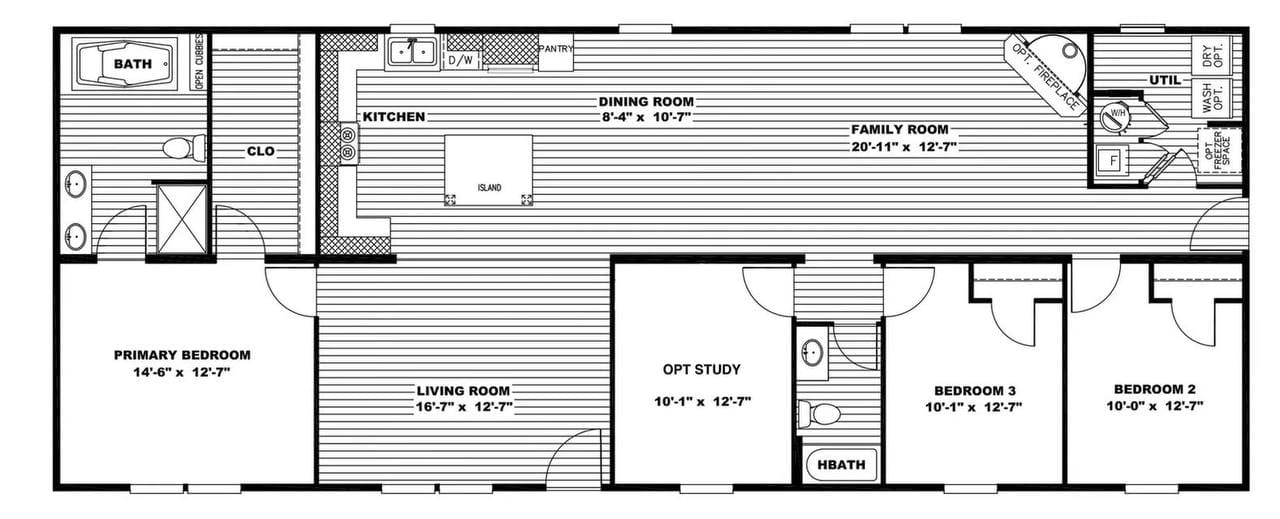
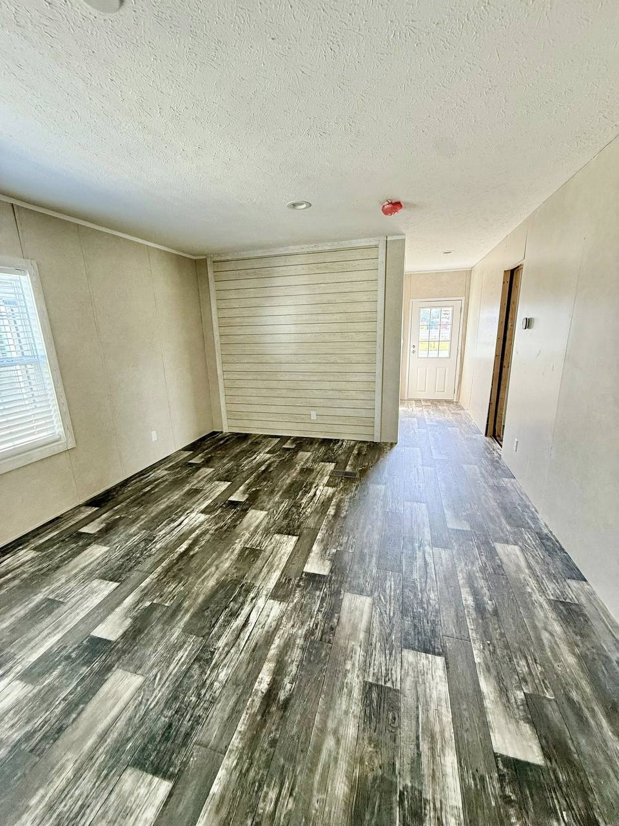
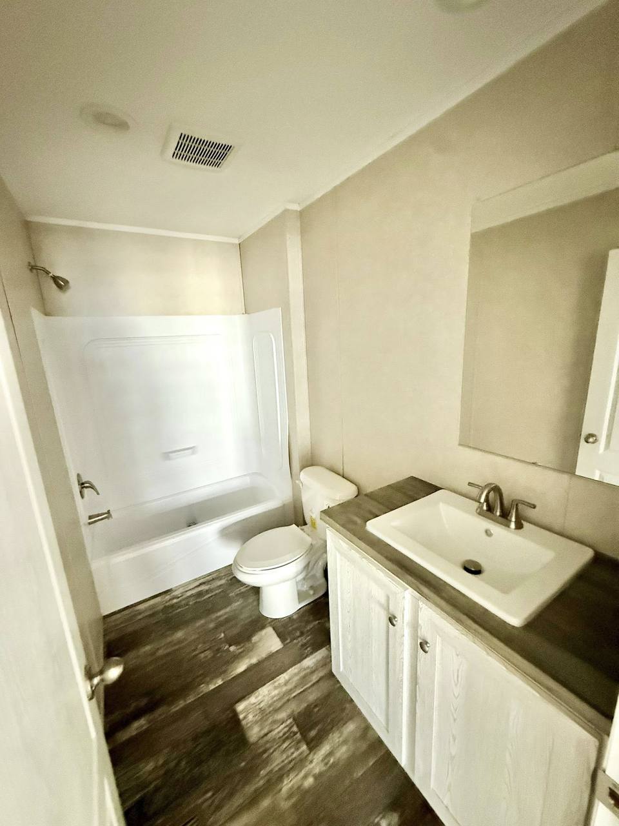
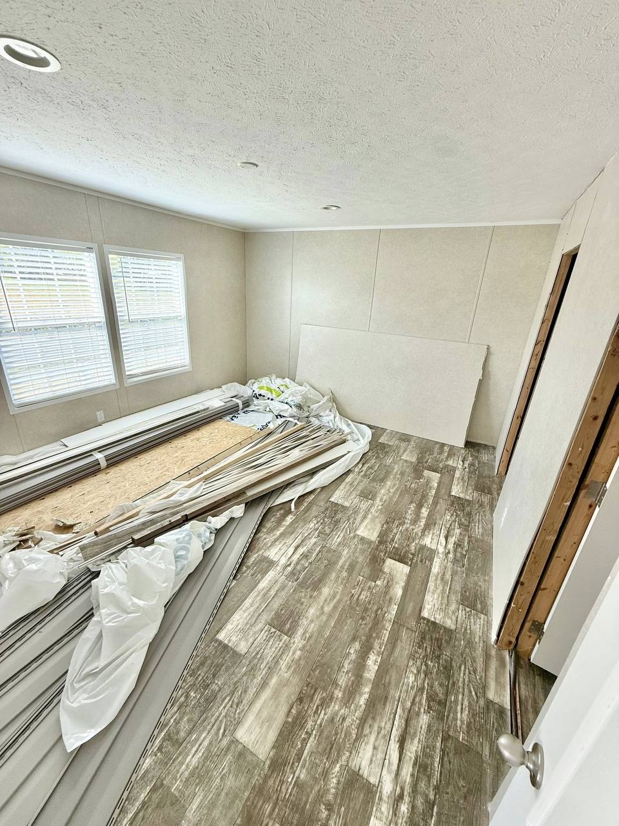
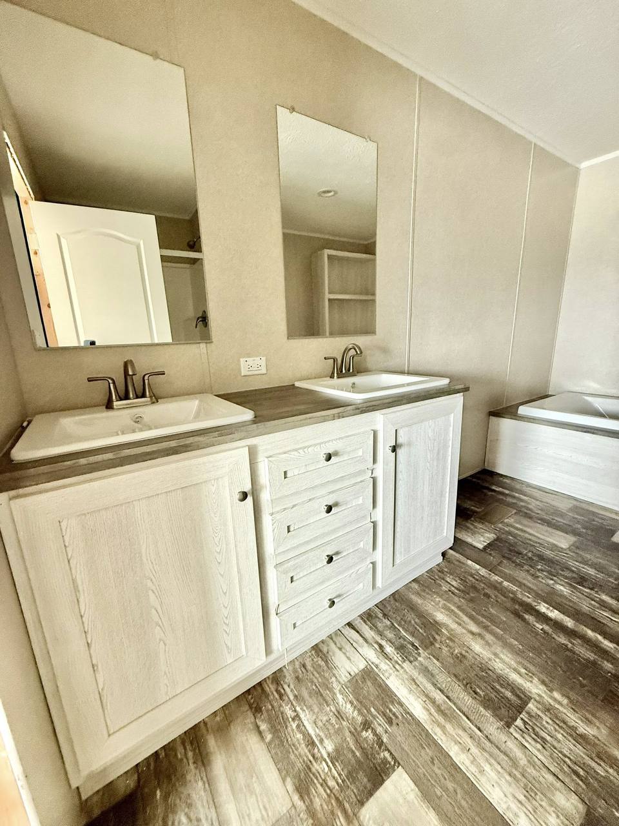


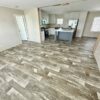
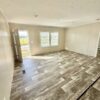

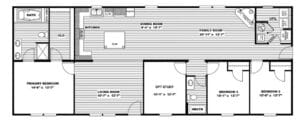
Looking for a home that balances style with versatility? The 2022 Double-Wide offers an impressive 1790 sqft floor plan designed for modern living. With its distinctive gray vinyl exterior, black shutters, and shingle roofing, this home provides excellent curb appeal alongside a functional, spacious layout.
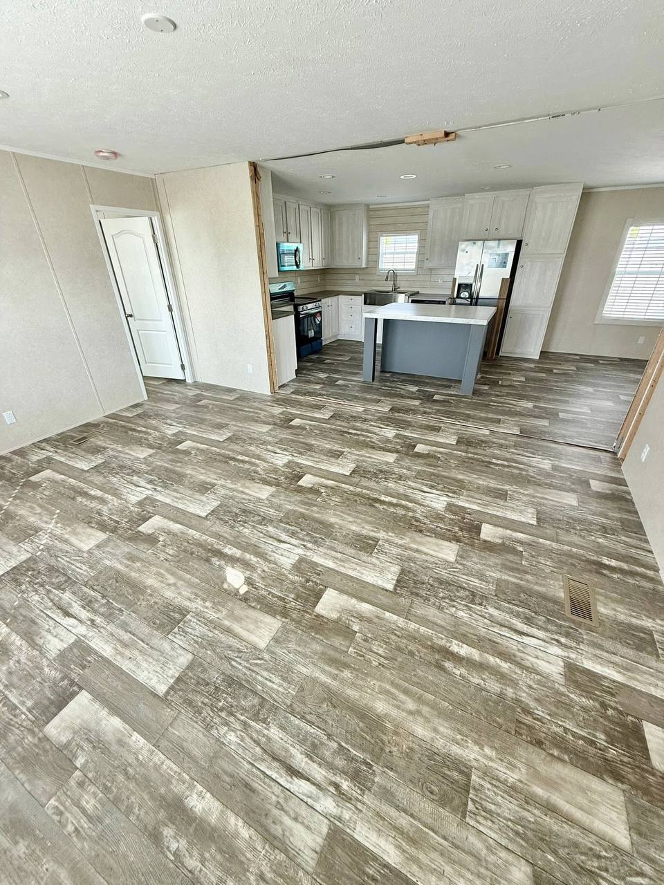
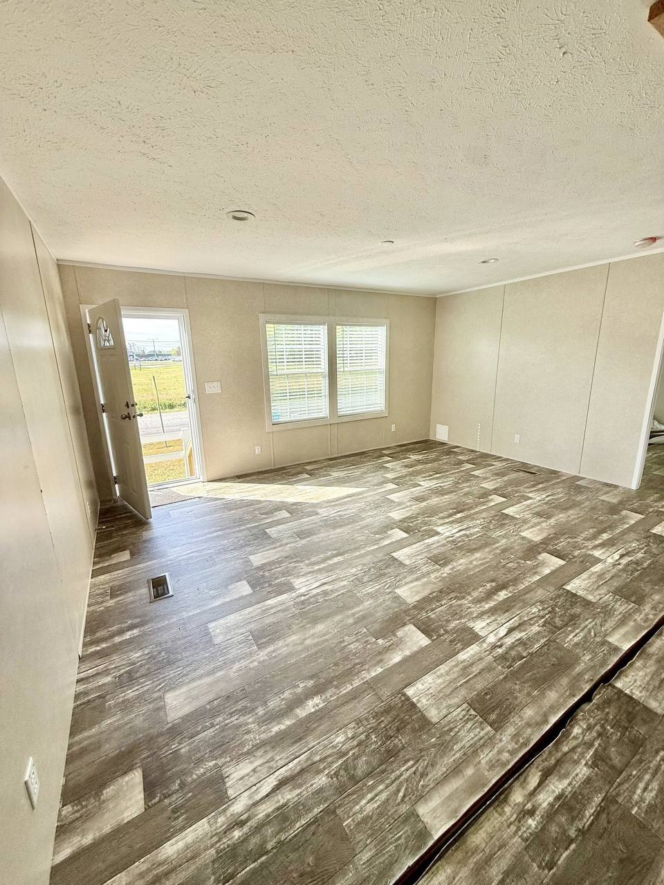
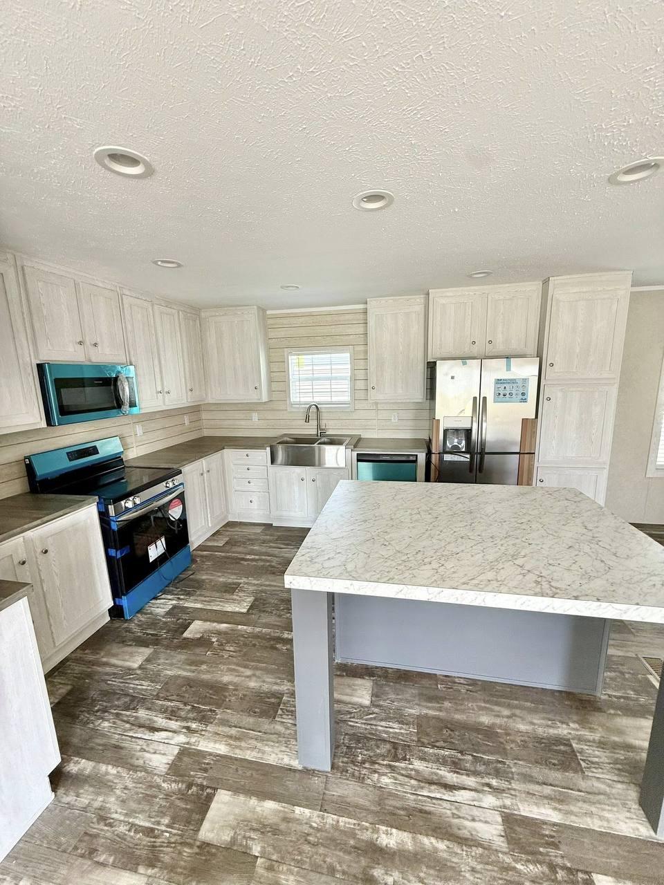
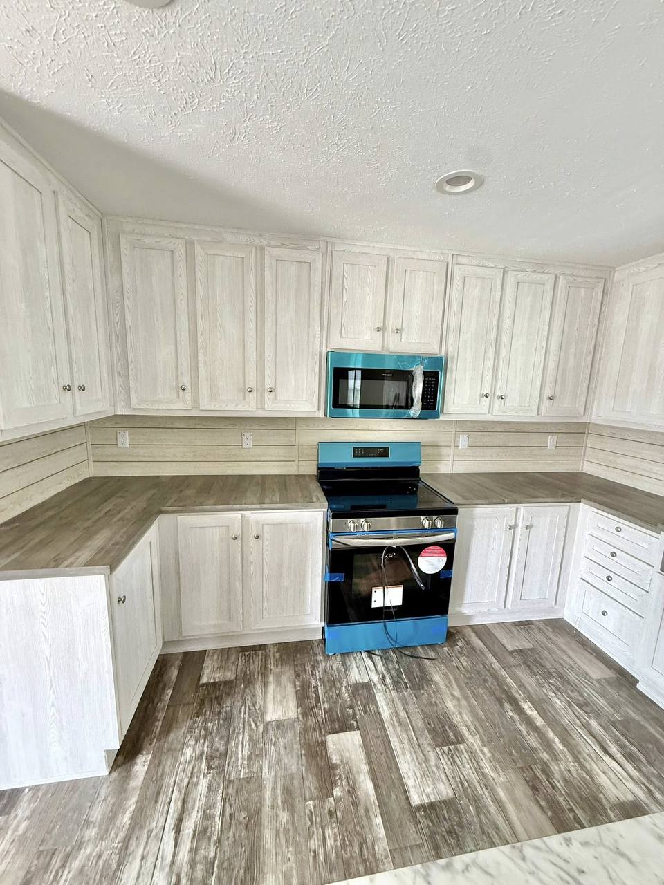
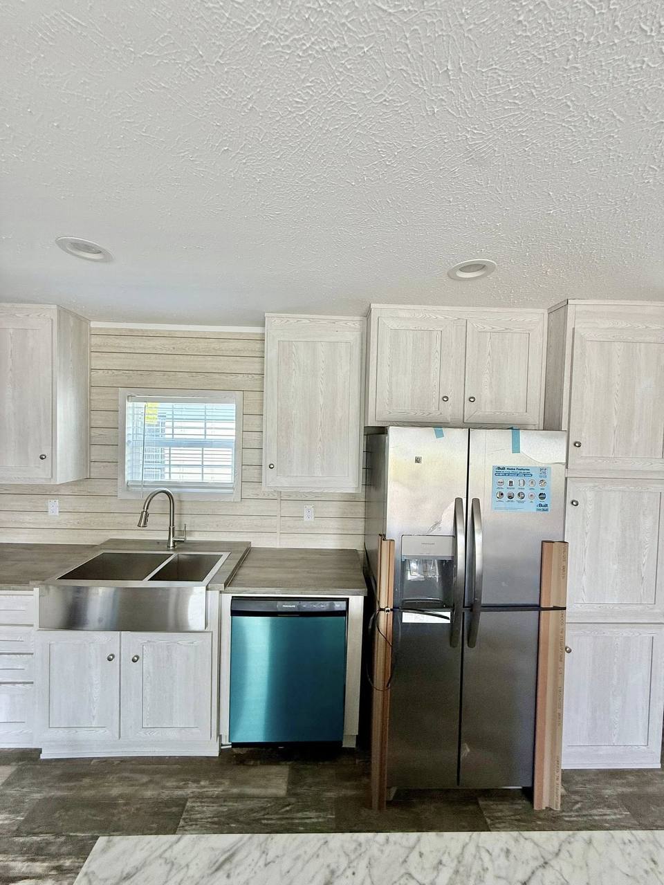
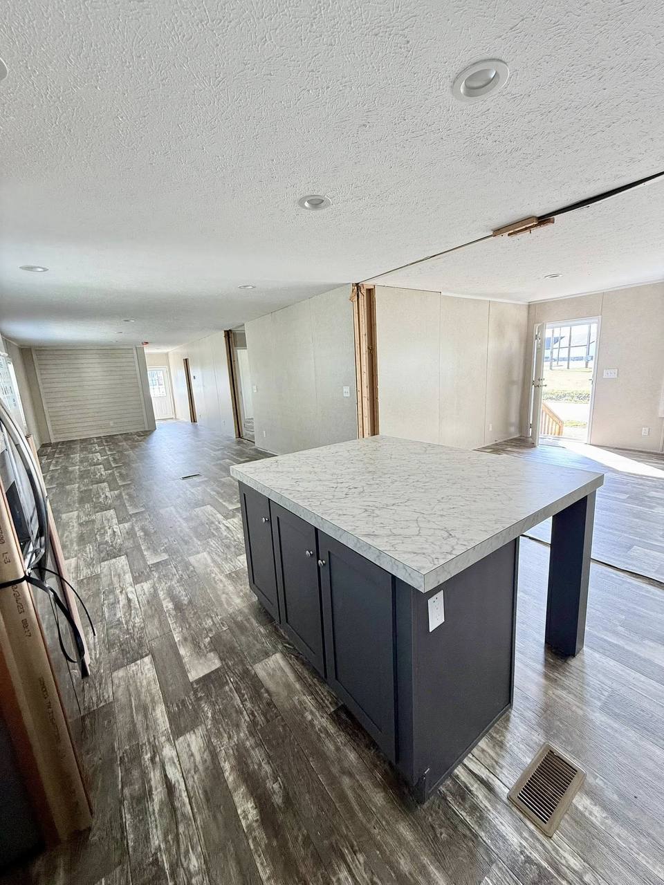
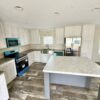
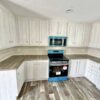
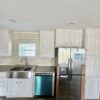
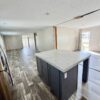
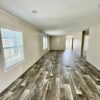
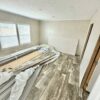
Inside, you will find high-end finishes throughout, including durable new linoleum flooring and bright LED can lighting. The heart of the home features a kitchen with trendy shiplap backsplash, sandblasted white cabinets, and a large dark gray island. You’ll love the convenience of the included stainless steel Samsung appliance suite, featuring a side-by-side refrigerator, microwave, smooth-top stove, and dishwasher.
Who is this home best for?
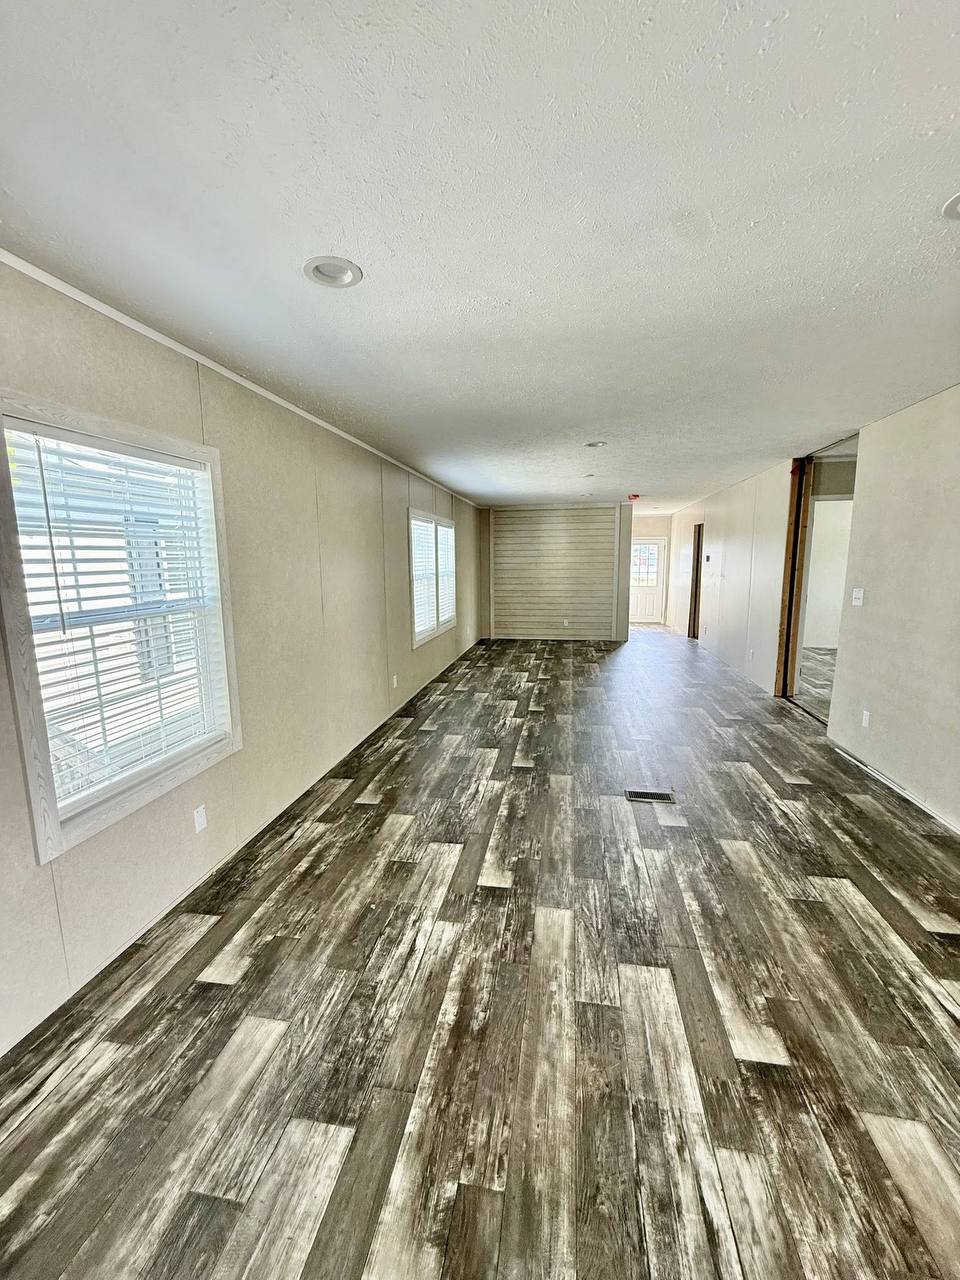
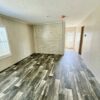
The 2022 Double-Wide is an ideal choice for growing families or remote workers who need dedicated space. With three bedrooms, a primary walk-in closet, and a separate office room, this model provides the extra square footage required to keep living and working environments distinct. The two separate living rooms offer enough space for multi-generational activities or home theater setups.
Why choose this 2022 Double-Wide layout?
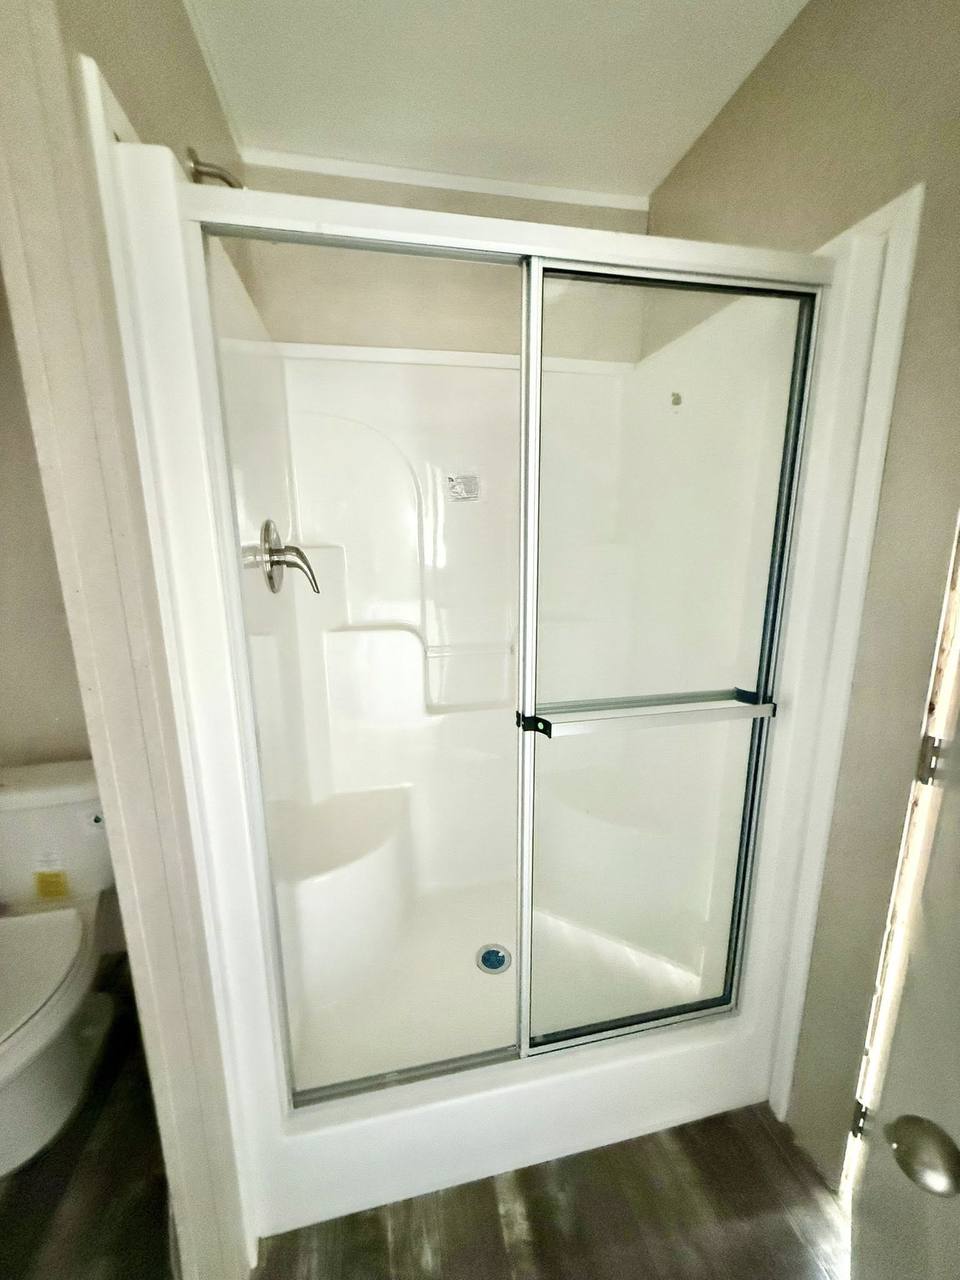
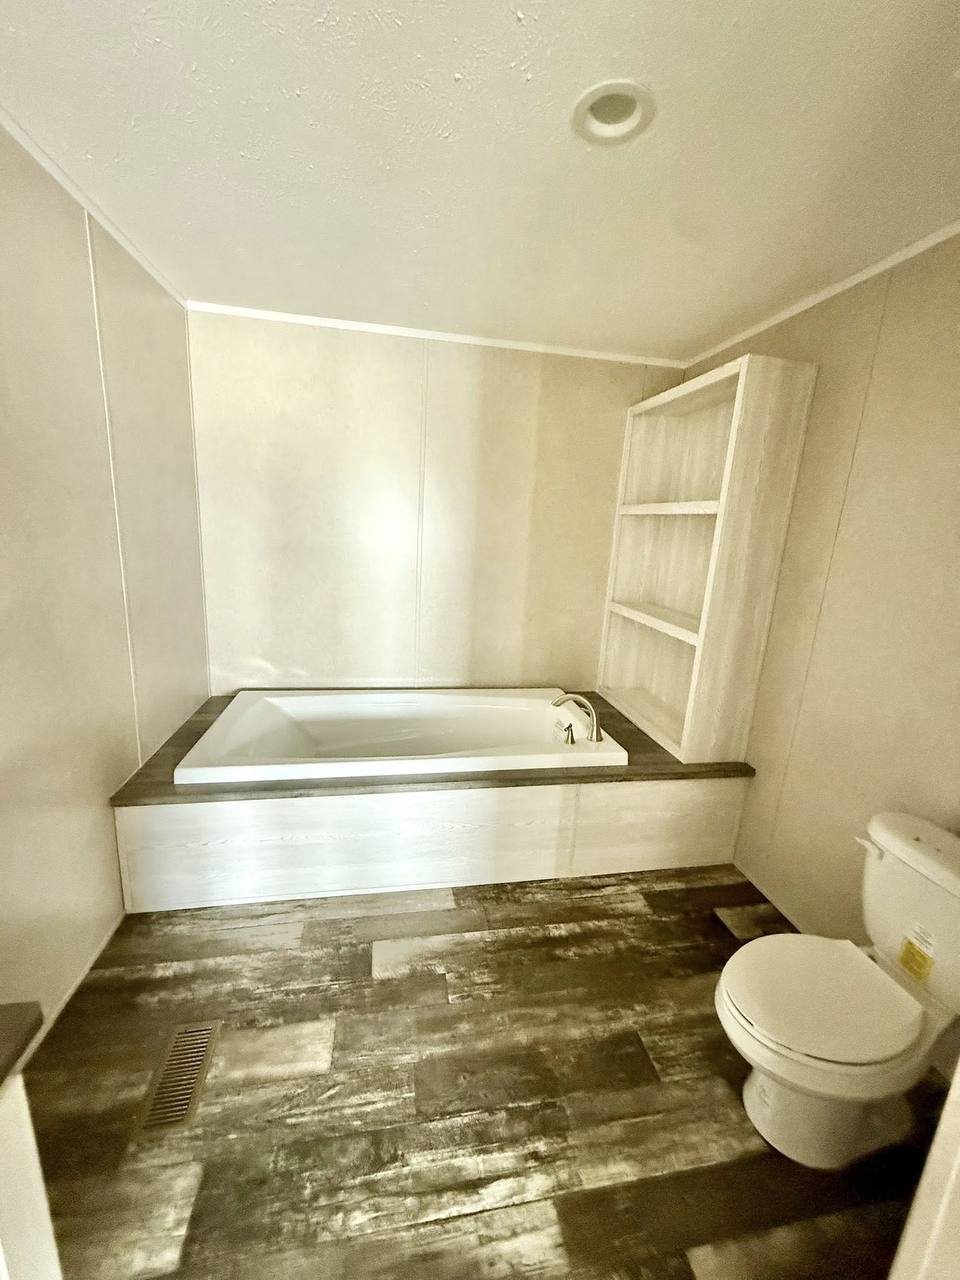
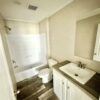
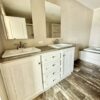
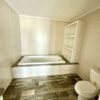
If you value premium comfort, this home delivers. The primary bathroom serves as a private retreat, featuring a 72-inch soaker tub, a walk-in shower, and a double-sink vanity. Practicality is baked into the design with a spacious utility room that includes washer/dryer hookups, a furnace, and an energy-efficient Ecobee thermostat. Ready to see this floor plan in person? Contact us today to schedule a tour or ask any questions about this model.
Best for
This home is best for buyers prioritizing flexible floor space, modern kitchen aesthetics, and high-quality appliances in a move-in-ready, 28’x68’ double-wide configuration.