






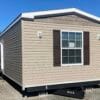

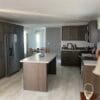



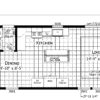
The Champion 1666H22197 single wide home offers a perfect blend of style and functional design for modern living. With high-end kitchen finishes and a bright, open atmosphere, this home provides comfort and efficiency in a compact footprint. Whether you are looking for energy savings or a sleek aesthetic, this model delivers both through its quality construction and thoughtful features.
Who is this home best for?
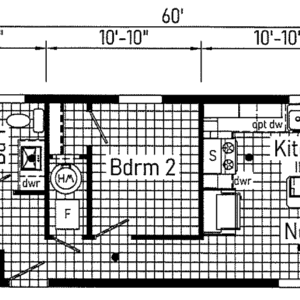
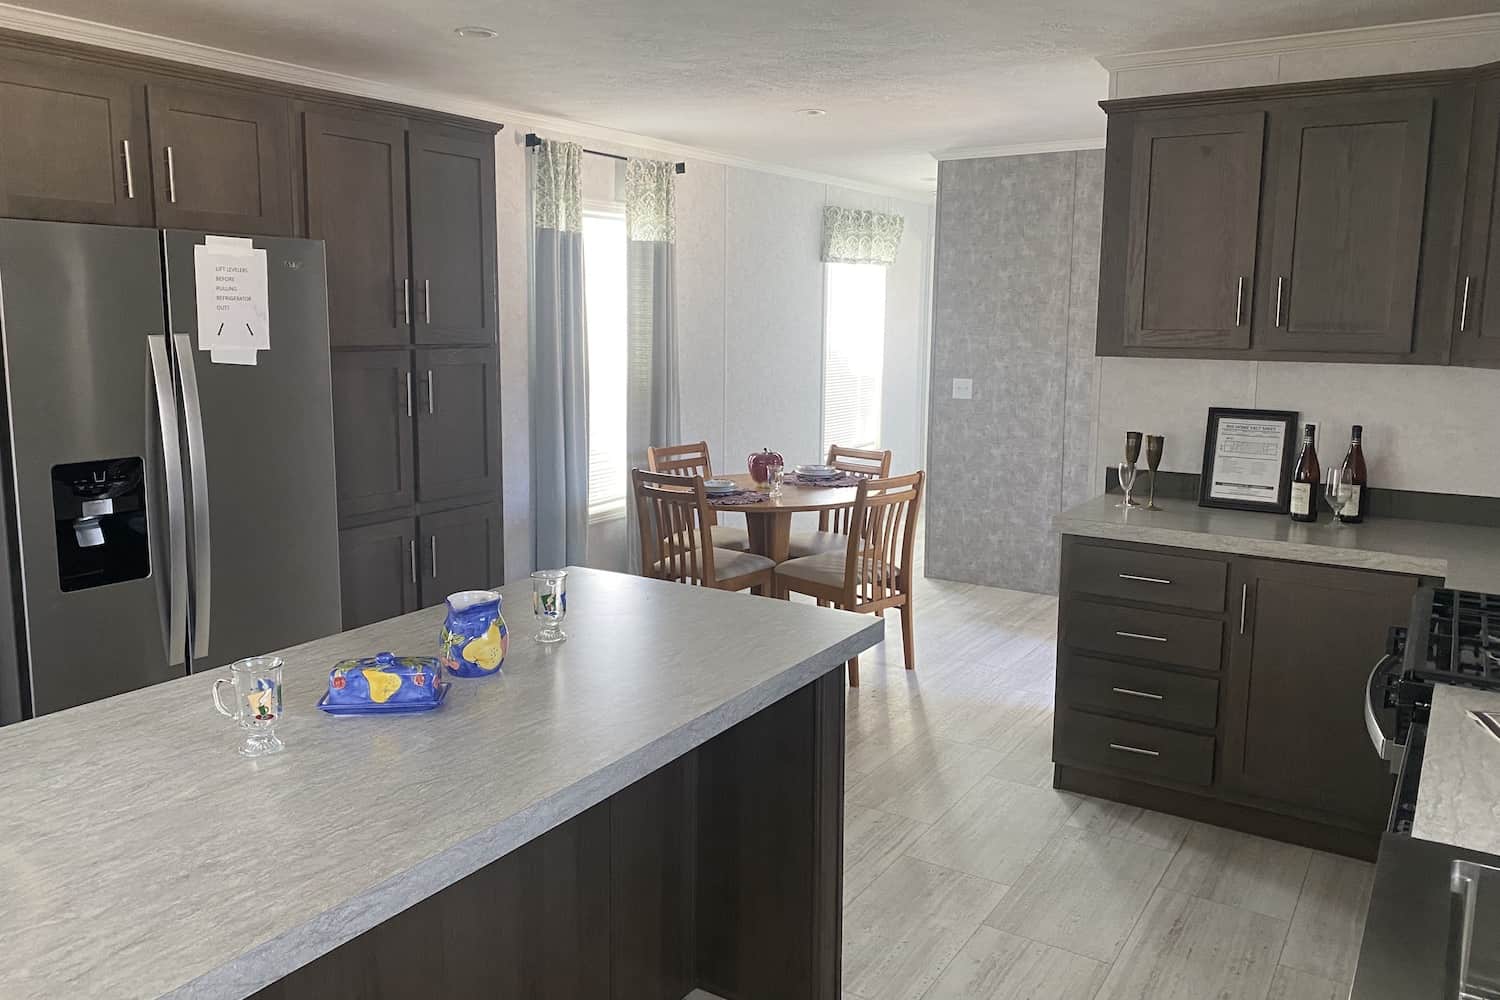
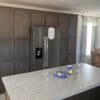
This model is an excellent choice for individuals or couples seeking a low-maintenance, high-quality living space. The inclusion of a large kitchen island with a snack bar and two pantry cabinets makes it perfect for those who enjoy cooking and entertaining without sacrificing storage space. The layout prioritizes an open feel, enhanced by LED lighting and strategic window placement.
What are the standout features?

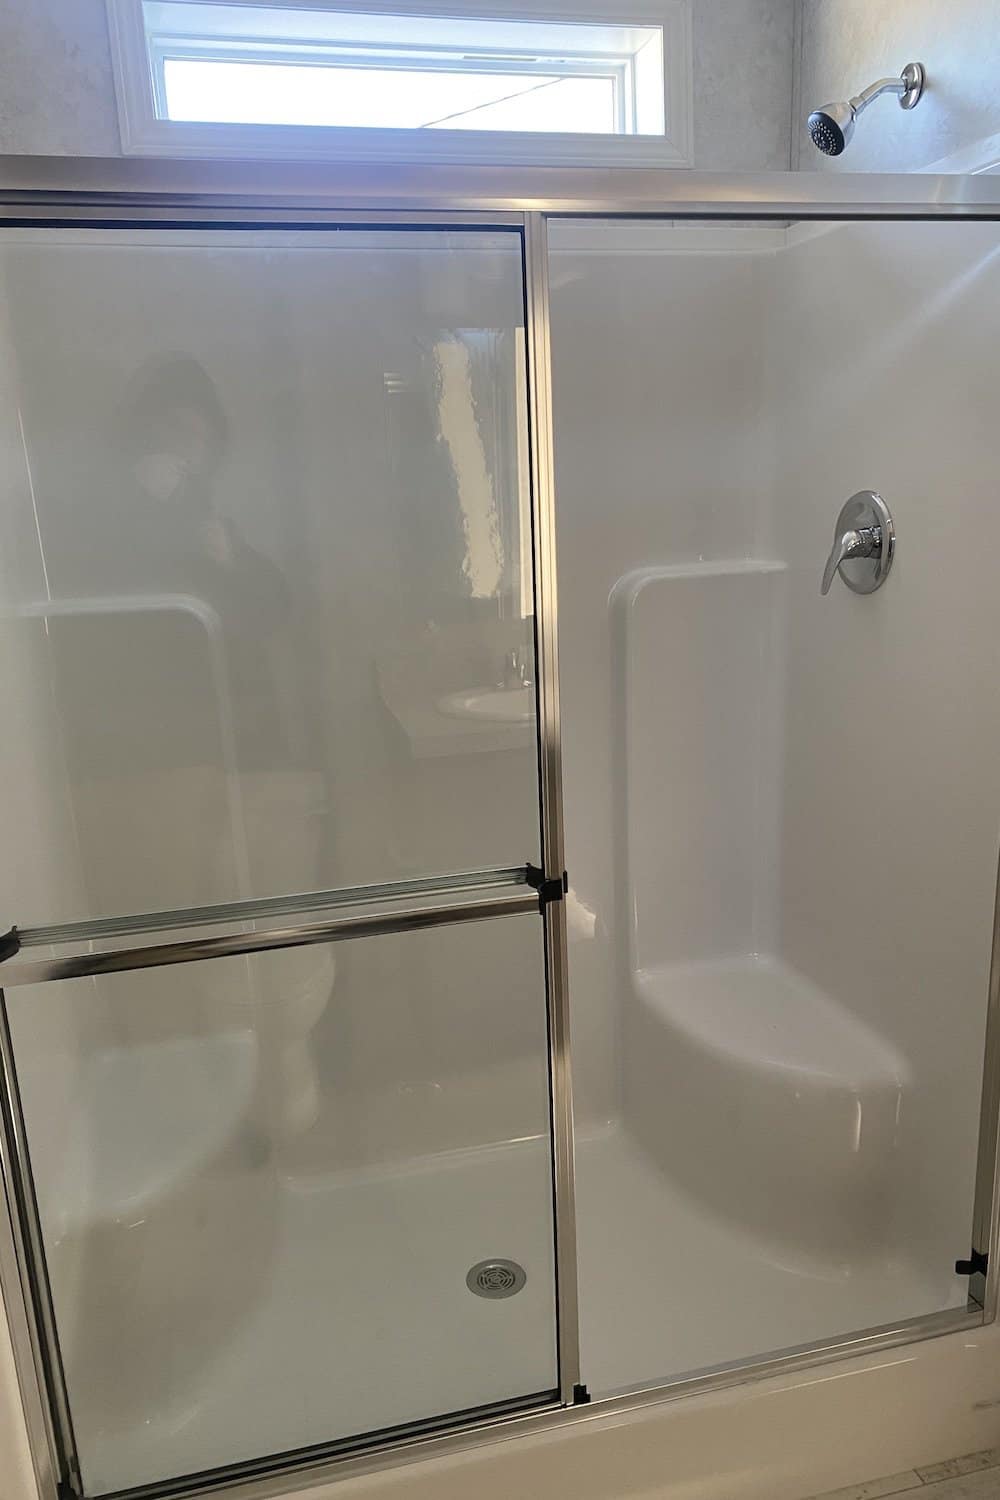
The Champion 1666H22197 is built with durable, energy-conscious materials including Low E thermal windows and a gas package for efficient utility management. Interior upgrades such as Timberwolf Shaker cabinets, a kitchen ceramic backsplash, and a 60-inch master shower provide a premium feel, while the 200 AMP electrical service ensures your home is ready for modern electronic needs. The white 2-panel doors and upgraded molding add a polished, contemporary look throughout the home.
Best for
The Champion 1666H22197 is best for buyers who prioritize kitchen storage and modern interior finishes in a manageable single-wide floor plan. It is ideal for those who value efficiency, style, and turnkey convenience.
Ready to learn more about this model? Contact us today to schedule a viewing or discuss financing options.
- Gas Package & 200 AMP Service
- Sunburst Fiberglass Front Door
- Low E Thermal Windows
- Transom Windows in Master Bath, Main Bath, and Living Room
- White 2-Panel Interior Doors & Upgraded Molding
- LED Can Lights & Living Room Ceiling Fan
- Timberwolf Shaker Cabinets with 2 Pantry Cabinets
- Kitchen Island w/Snack Bar & Ceramic Backsplash
- Stainless Steel Appliance Package & UK3 Farm Sink
- Master Bath 60′ Shower
- Main Bath Linen Cabinet